Tina Patel

BEDS3
BATHS2 full
MLS#10228786
STATUSActive
PROPERTY TYPEResidential - Single Family
SUBDIVISIONE R HOPPERS RESUB OF LOTS 1 2 PT 3
NEIGHBORHOODGermantown - West
Property Description
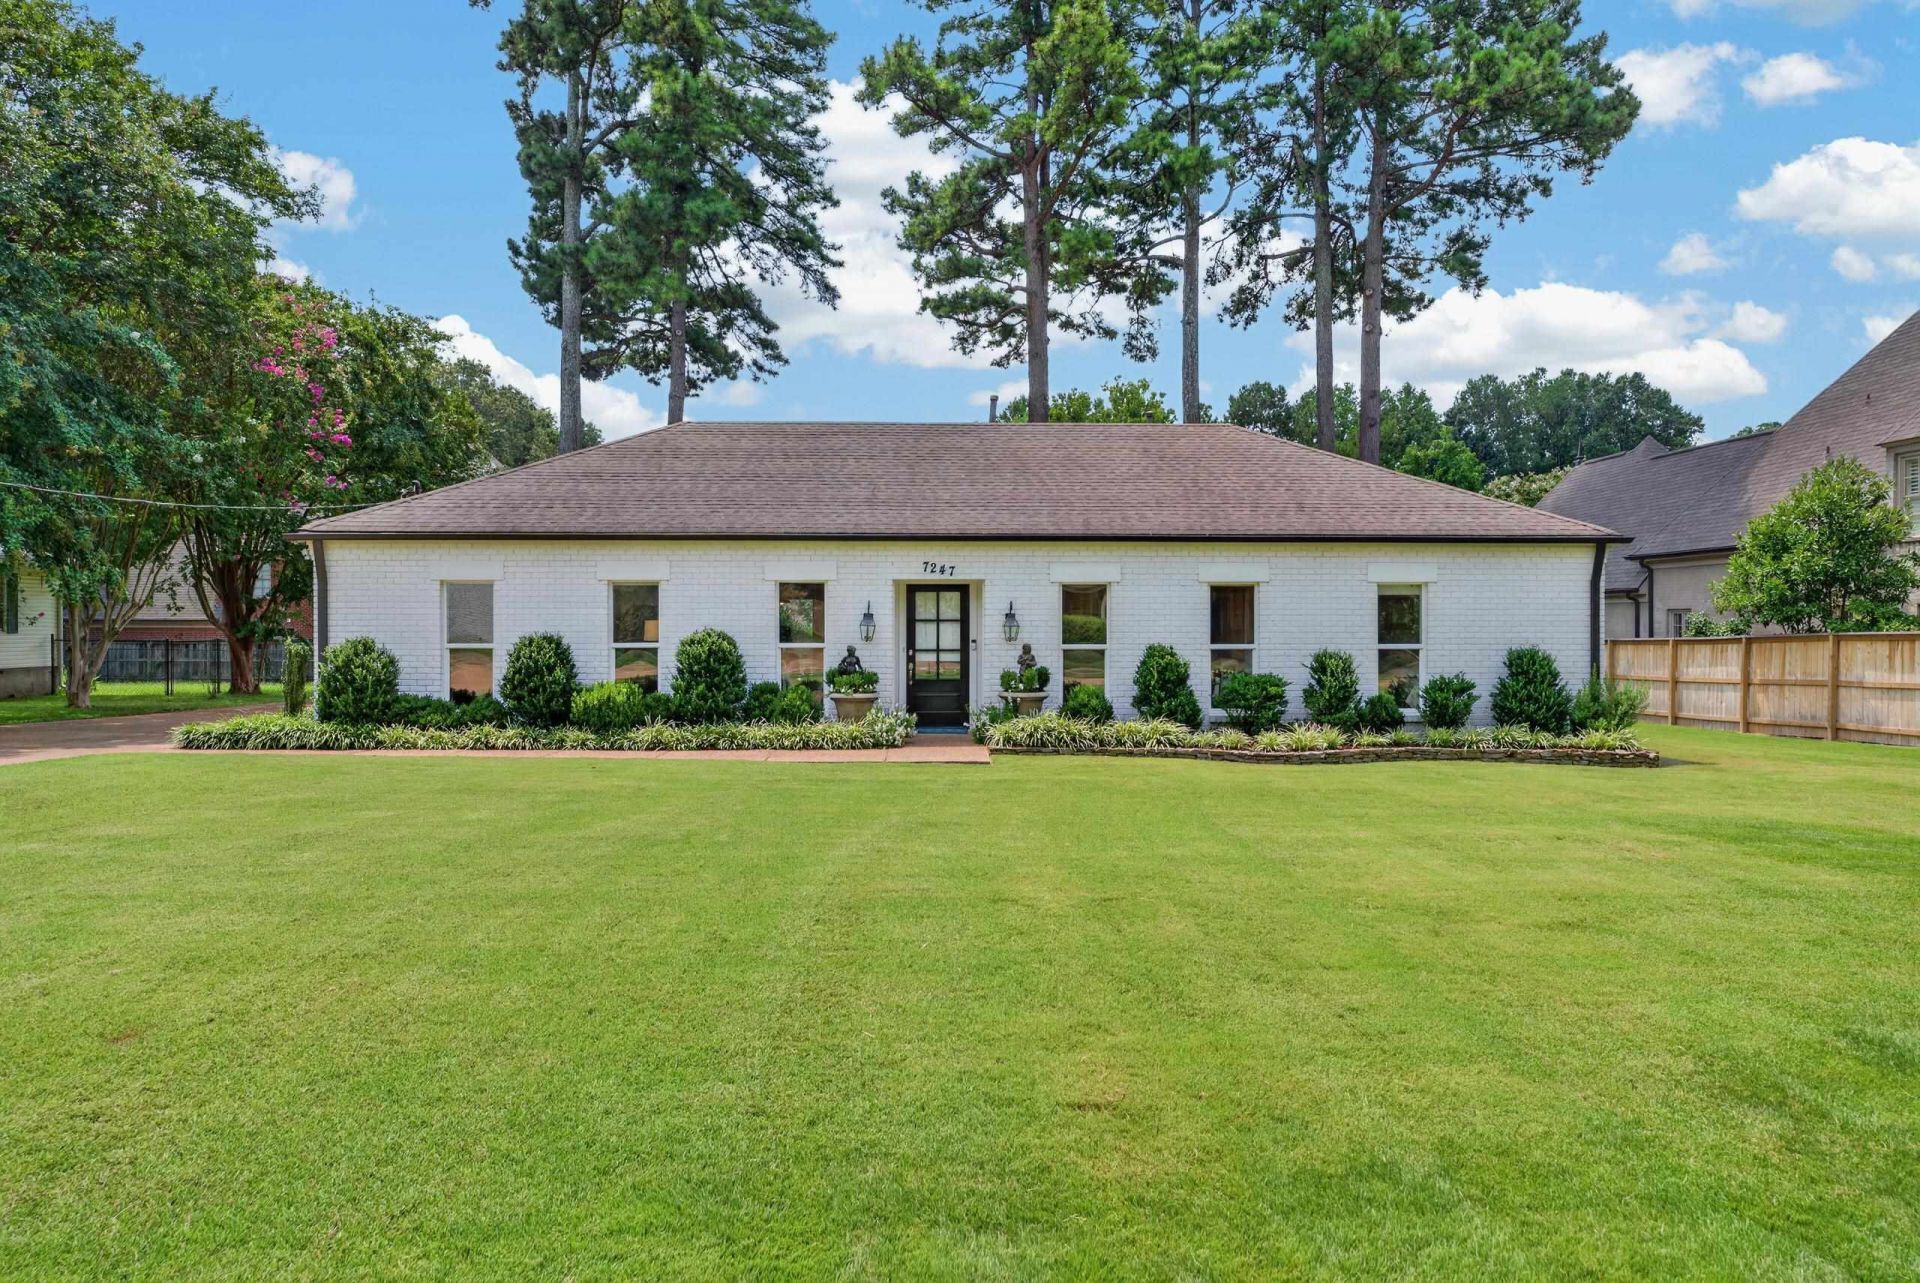
This charming 3-bedroom, 2-bath home offers easy one-level living with a spacious, functional floor plan. The den, living room, and dining room flow together in an open-concept layout, creating an inviting space for everyday living and entertaining. Beautiful decorative light fixtures, smooth ceilings, and recessed lighting add stylish touches throughout. The home is truly move-in ready and doesn't need a thing! Recent updates include a new AC, new flooring, fresh landscaping, and irrigation in the front yard. The spacious, level lot offers plenty of room to enjoy the outdoors, along with a covered patio and storage shed. A convenient friends' entry from the driveway leads directly into the kitchen. Ideally located just down the street from Howard McVay Park, this home combines charm, functionality, and a fantastic Germantown location!
Property Features
Property Type: Residential - Single Family
Cooling: Central
Fenced: Yes
Heating: Central, Gas
Home Style: Traditional, Ranch
Lot Size: 0.37 Acres
Roof Type: Composition Shingles
Year Built: 1972
Feature Descriptions
Additional Rooms: Laundry Room
Bed and Bath: All Bedrooms Down,1 or More BR Down, Primary Down, Renovated Bathroom, Luxury Primary Bath, Full Bath Down
Exterior: Storage Building, Covered Patio, Wood Fence, Storage
Exterior/ Windows: Brick Veneer, Double Pane Window(s)
Floors/ Ceilings: Hardwood Throughout, Tile, Smooth Ceiling
Interior: Walk-In Closet(s), Attic Access, Smoke Detector(s)
Interior Equipment: Range/Oven, Self Cleaning Oven, Cooktop, Gas Cooking, Disposal, Dishwasher
Living/ Dining Room: Separate Living Room, Separate Dining Room, Separate Den, Eat-In Kitchen, Pantry
Lot: Some Trees, Level, Landscaped, Professionally Landscaped, Wood Fenced, Chain Fenced
Master Bath: Smooth Ceiling, Tile Floor
Parking/ Storage: Driveway/Pad, Storage Room(s)
Total Rooms: 7
Water/ Sewer: Public Sewer, Public Water
Room Sizes
Primary Bedroom: 17x11
Bedroom 2: 14x10
Bedroom 3: 11x10
Dining Area: 12x12
Den/ Great Room: 19x14
Kitchen: 15x9
Living room: 18x12
Listed By / Shown By
Listed By
Agency Name: The Firm
Agency Phone: 901-459-8922
Shown By
Agent Name: Tina Patel
Agent Phone: (662) 404-3288
Agency Title: Crye-Leike Real Estate Services

Source: MAAR MLS
Estimate Your Payment
Estimated Payment
$ 956.55 per month $845.72 Principal & Interest $0.00 Property Tax (data not provided by mls) $110.83 Homeowner's InsuranceChange Payment Information
Privacy Policy / DMCA Notice / ADA Accessibility


This site is hosted, designed and copyright
© 1994 - 2026 by
Delta Media Group, Inc. -- Patent Pending --
7247 Mcvay Rd | MLS# 10228786
This single family home located at 7247 Mcvay Rd, Germantown, TN 38138 is currently listed for sale with an asking price of $380,000. This property was built in 1972 and has 3 bedrooms and 2 full baths. Mcvay Rd is located in the E R HOPPERS RESUB OF LOTS 1 2 PT 3 subdivision. Search E R HOPPERS RESUB OF LOTS 1 2 PT 3 real estate on tinapatel.crye-leike.com today.